Rodny Rodriguez

BEDS3
BATHS2
SQUARE FEET1,900
MLS#9660268
STATUSActive
PROPERTY TYPEResidential - Single Family
SUBDIVISIONPark Hill
Property Description
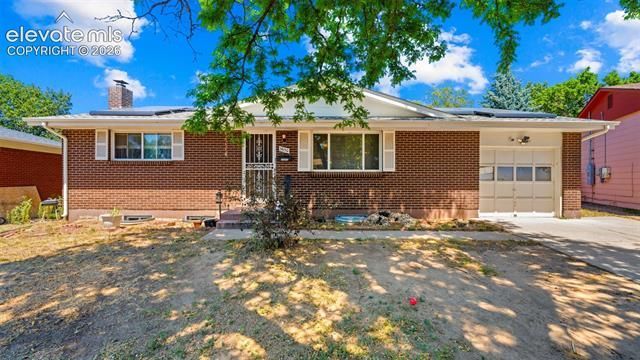
Solid brick ranch on a fifth-of-an-acre lot in Park Hill with solar energy, no HOA, no covenants, a workshop, a shop outbuilding, and a storage shed, offering more utility and value than almost anything available at this price point in Colorado Springs. The main level features like-new hardwood flooring under carpet, two bedrooms, a full bath, a living room, dining area, and kitchen, all flowing to a covered concrete patio and a fenced backyard. Active solar keeps and A/C energy costs low and comfort high year-round. The mostly finished basement nearly doubles the living space with a sprawling family room, a third bedroom, a three-quarter bath, dedicated basement laundry, and a storage room. Whether you need room for guests, a home gym, a hobby space, or all three, the lower level delivers without compromise. The attached garage and detached shop give this property a rare combination of storage, workspace, and parking options that buyers rarely find at this price. Located near public transit, schools, and shopping in the Mitchell High School feeder zone, with easy access to everything the east side of Colorado Springs has to offer.
Property Features
Property Type: Residential - Single Family
Cooling: Ceiling Fan(s), Central Air
Fenced: Yes
Fireplaces: None
Garage: 1 car attached
Heating: Active Solar, Forced Air, Natural Gas
Lot Size: 0.20 Acres
Roof Type: Composite Shingle
Stories: 1.0
Taxes: $1,229
Year Built: 1967
Feature Descriptions
Appliances: Dishwasher, Oven, Range, Refrigerator
Basement/Foundation: Full Basement
Existing Utilities: Electricity Connected, Natural Gas Connected, Solar
Exterior: Brick
Fence: Rear
Floor Plan: Ranch
Floors: Carpet, Vinyl/Linoleum
Garage Amenities: See Prop Desc Remarks
Garage Type: Attached, Detached
Laundry Facilities: Basement
Lot: Level
Outbuilding(s): Yes
Out Buildings: Shop, Storage Shed
Percentage of Basement Finished: 80
Square Footage: 950 (Basement), 950 (Main)
Utilities: Electricity Connected, Natural Gas Connected, Solar
Water: Municipal
Listed By / Shown By
Listed By
Agency Name: Exp Realty LLC
Agency Phone: 888-440-2724
Shown By
Agent Name: Rodny Rodriguez
Agent Phone: (719) 649-1544
Agency Title: The Cutting Edge, Realtors

Estimate Your Payment
Estimated Payment
$ 2,085.03 per month $1,871.78 Principal & Interest $102.42 Property Tax $110.83 Homeowner's InsuranceChange Payment Information
The real estate listing information and related content displayed on this site is provided exclusively for consumers’ personal, non-commercial use and may not be used for any purpose other than to identify prospective properties consumers may be interested in purchasing. This information and related content is deemed reliable but is not guaranteed accurate by the Pikes Peak REALTOR® Services Corp d/b/a elevateMLS.
Privacy Policy / DMCA Notice / ADA Accessibility


This site is hosted, designed and copyright
© 1994 - 2026 by
Delta Media Group, Inc. -- Patent Pending --
3630 Brentwood Terrace | MLS# 9660268
This single family home located at 3630 Brentwood Terrace, Colorado Springs, CO 80910 is currently listed for sale with an asking price of $380,000. This property was built in 1967 and has 3 bedrooms with 1900 sq. ft. Brentwood Terrace is located in the Park Hill subdivision. Search Park Hill real estate on www.rrodriguezrealestategroup.com today.